Leave a Message

Thank you for your message. I will be in touch with you shortly.

5909 OXFORD MOOR BLVD
Courtesy of EMPIRE NETWORK REALTY
Sold

5909 OXFORD MOOR BLVD

5909 OXFORD MOOR BLVD, WINDERMERE, FL 34786

$1,980,000
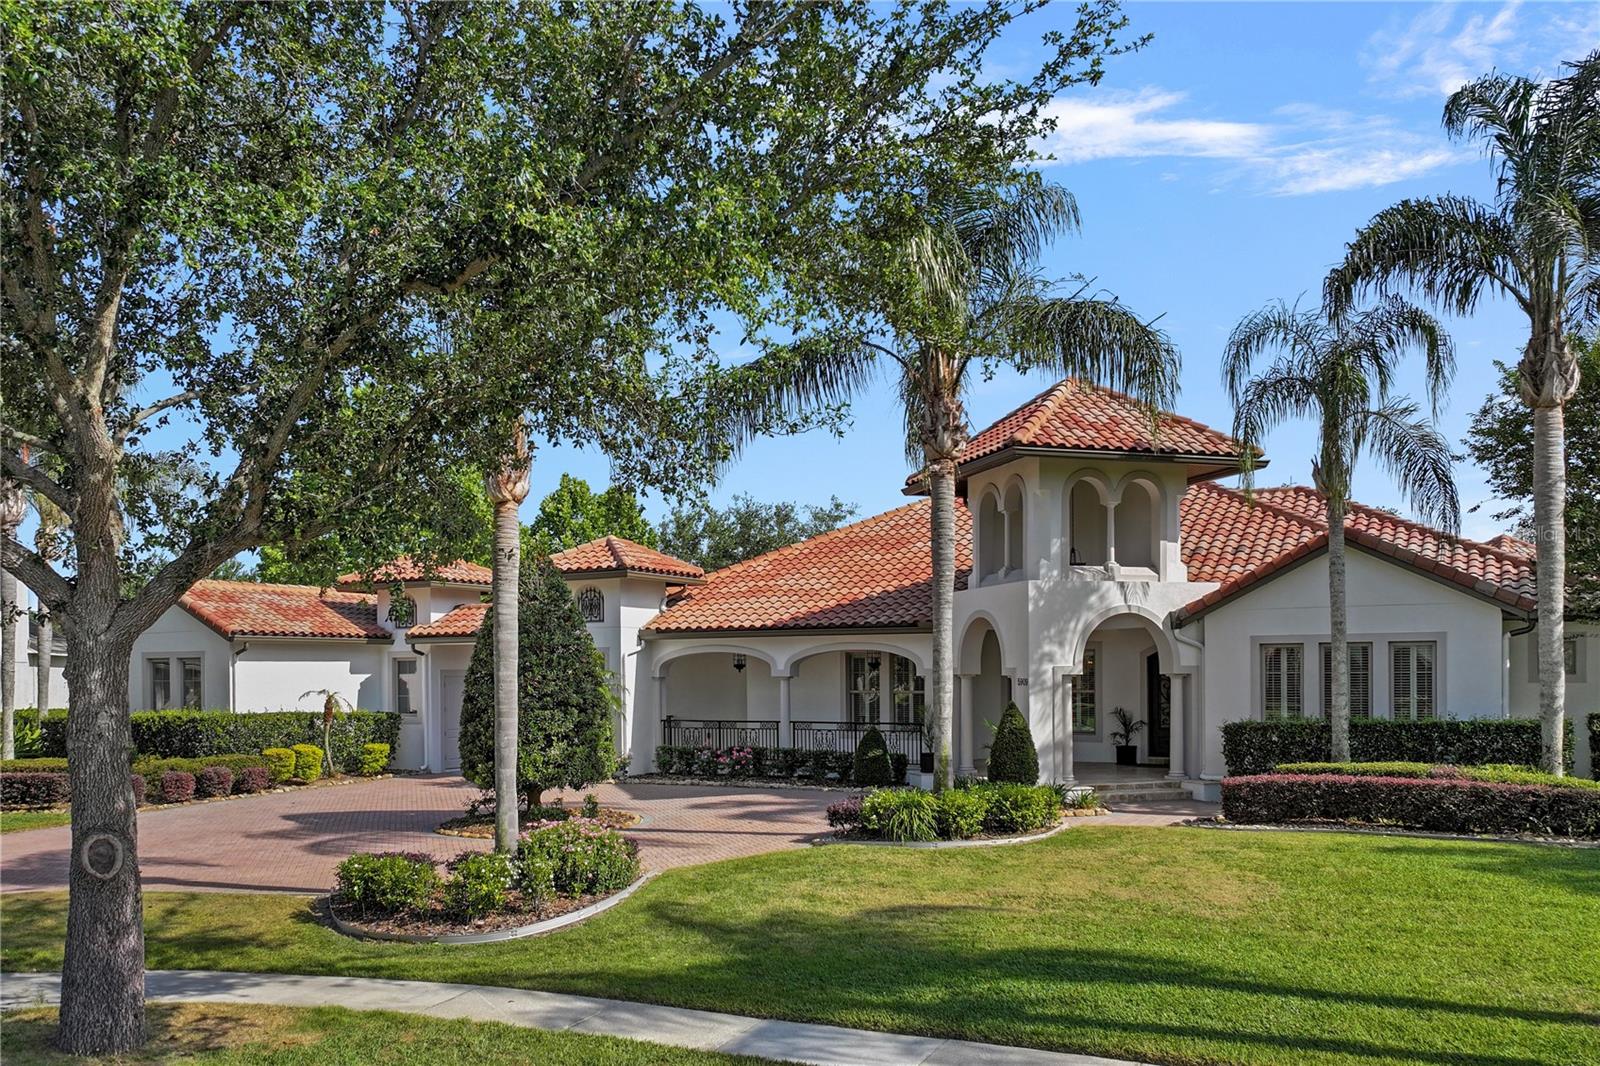
Back on the market through no fault of the home - Buyer's financing issue creates a rare second chance for this one-of-a- kind Windermere estate. Welcome to 5909 Oxford Moor Blvd--a beautifully designed, single-story Spanish-style estate on a .56-acre lot with mature landscaping, circular driveway, and tile roof. The courtyard layout includes a two-car and one-car garage. Inside, enjoy 4 bedrooms, 4 full baths, 2 half baths, and an office with hidden access to the luxurious primary suite featuring dual walk-in closets, dual water closets, a linen closet, wet bar with fridge, seating area, and spa-style bath with walk-in shower and soaking tub. The chef's kitchen boasts Bosch refrigerator and dishwasher, Dacor cooktop, microwave, double ovens, warming drawer, Thermador coffee machine, pot filler, two sinks, two disposals, and a hidden walk-in pantry. A wine pantry offers fridge, ice maker, storage, and wine rack. The home features cathedral ceilings, engineered hardwood, porcelain tile, Denon-controlled surround sound, Hunter Douglas motorized shades, plantation shutters, crown molding, cove and coffered ceilings, and built-ins throughout. A fully furnished media room includes a projector, wet bar, fridge, microwave, and half bath, with sliding glass doors to the screened pool and spa. The backyard offers a full summer kitchen, outdoor gas fireplace, and elegant entertaining space. French doors lead from the living areas to the screened lanai, enhancing indoor-outdoor living. Ideally located near top-rated schools, major theme parks, shopping, and dining, this one-of-a-kind estate combines quality, comfort, and convenience--all on one level. A truly timeless forever home with unmatched craftsmanship.

4
beds

6
baths

5,457 Sq.Ft. LIVING AREA

0.56 Acres lot

Soraya Tamaddon

Soraya Tamaddon

Features & Amenities

Interior

  • total bedrooms4
  • Total bathrooms6
  • full bathrooms4
  • half bathrooms2
  • Laundry room Inside, Laundry Room, Washer Hookup
  • Flooring Brick, Carpet, Ceramic Tile, Hardwood, Tile
  • Fireplace Gas
  • APPLIANCES Bar Fridge, Built-In Oven, Cooktop, Dishwasher, Disposal, Dryer, Exhaust Fan, Freezer, Gas Water Heater, Ice Maker, Microwave, Range Hood, Refrigerator, Tankless Water Heater, Wine Refrigerator
  • other interior Features Built-in Features, Cathedral Ceiling(s), Ceiling Fans(s), Coffered Ceiling(s), Crown Molding, Dry Bar, High Ceilings, Kitchen/Family Room Combo, Living Room/Dining Room Combo, Open Floorplan, Primary Bedroom Main Floor, Smart Home, Solid Surface Counters, Solid Wood Cabinets, Split Bedroom, Stone Counters, Thermostat, Tray Ceiling(s), Vaulted Ceiling(s), Walk-In Closet(s), Wet Bar, Window Treatments

Area & Lot

  • Status Sold
  • Date Sold November 24, 2025
  • Living Area5,457 Sq.Ft.
  • Total Area6,043 Sq.Ft.
  • Lot Area0.56 Acres
  • MLS® IDO6306484
  • TypeResidential
  • YEAR BUILT2011
  • NeighborhoodWindermere
  • Architecture StylesMediterranean
  • View DescriptionPool
  • Elementary SchoolWindermere Elem
  • Middle SchoolBridgewater Middle
  • High SchoolWindermere High School

Exterior

  • STORIES1
  • Garage Space3.0
  • water SourcePublic, Well
  • utilitiesCable Connected, Electricity Connected, Propane, Sewer Connected, Sprinkler Well, Water Connected
  • PoolGunite, In Ground, Lighting, Pool Alarm, Screen Enclosure, Tile
  • roofTile
  • lot featuresIn County, Landscaped, Sidewalk, Paved
  • parkingCircular Driveway, Garage Door Opener, Oversized, Garage
  • HEAT TYPECentral, Natural Gas
  • AIR CONDITIONINGCentral Air, Mini-Split Unit(s)
  • sewerSeptic Tank
  • SubstructureSlab
  • security FeaturesClosed Circuit Camera(s), Fire Alarm, Gated Community, Security Lights, Security System, Smoke Detector(s)
  • other exterior FeaturesFrench Doors, Lighting, Outdoor Kitchen, Private Mailbox, Sidewalk, Sliding Doors

Financial

  • Sales Price$1,980,000
  • Real Estate Tax $13,870/yr
  • HOA $183/mo
  • Zoning R-CE-C
View Virtual Tour

Windermere

Explore

Work With Soraya

I guide clients through the entire journey—from selecting the right property to designing, furnishing, personalizing, and improving it into a home that truly reflects their lifestyle.

Follow Me on Instagram