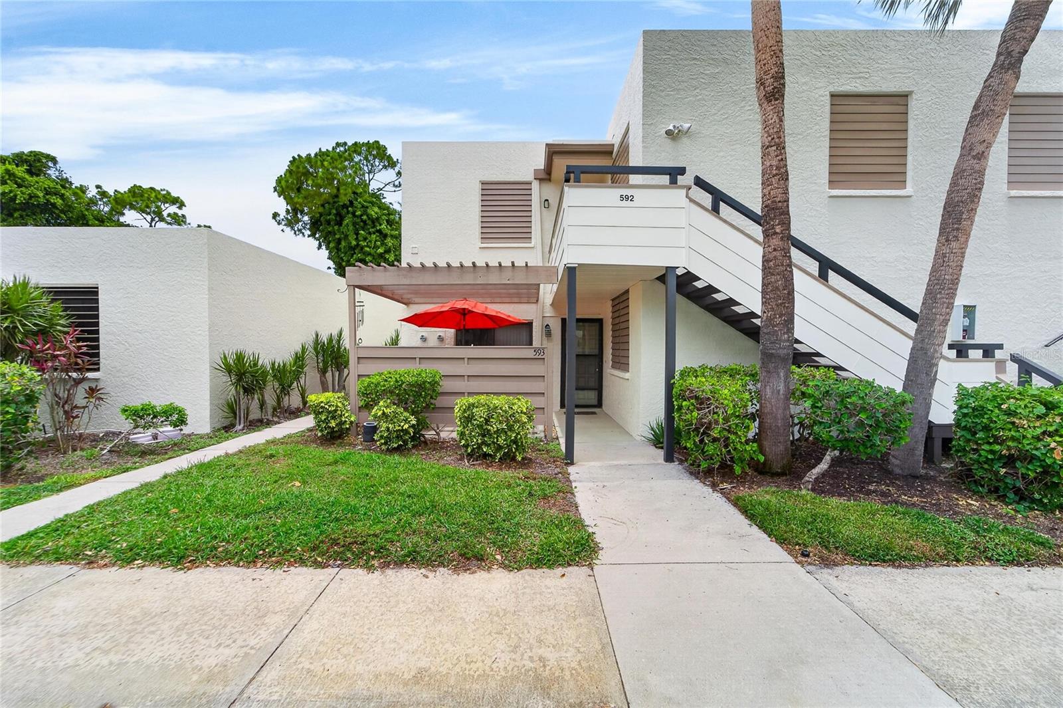
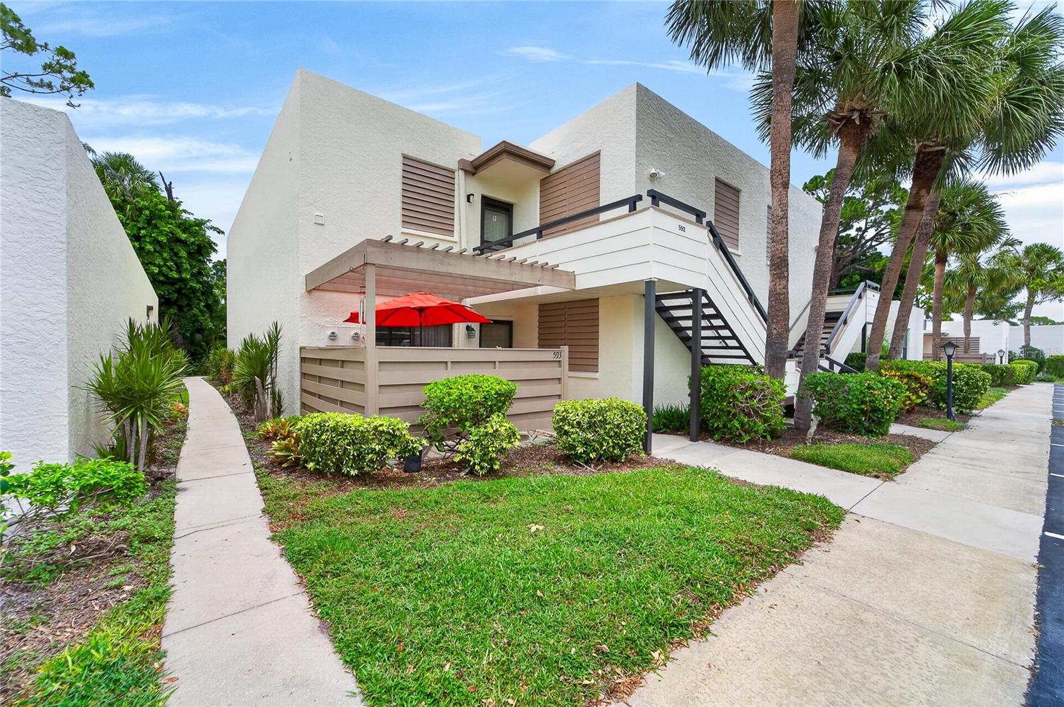
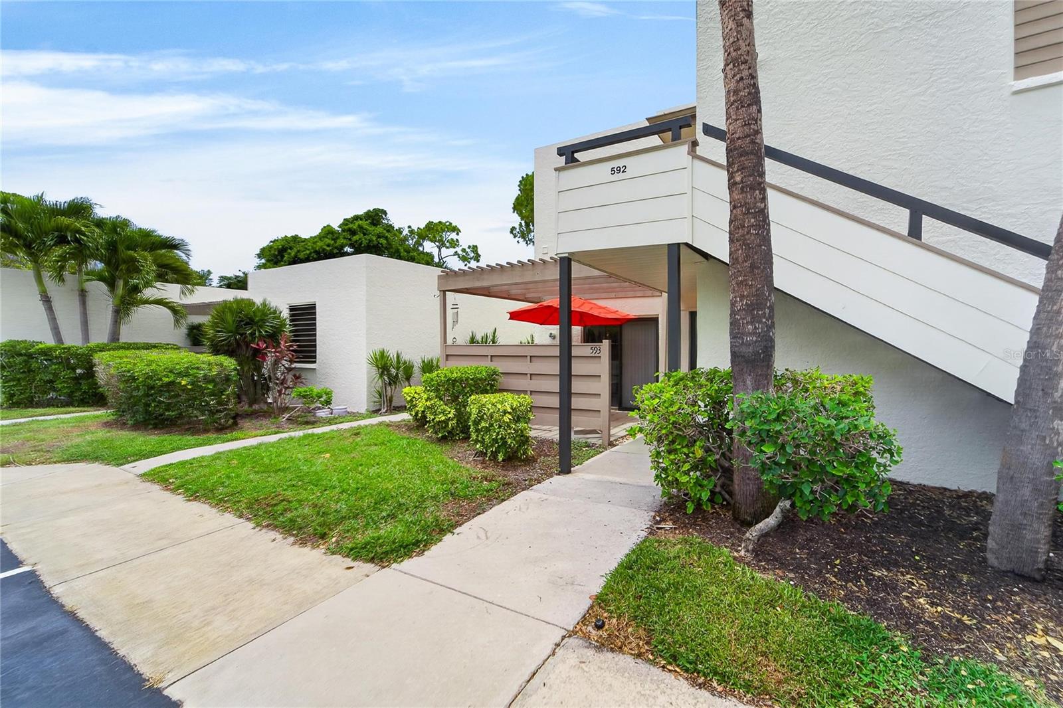
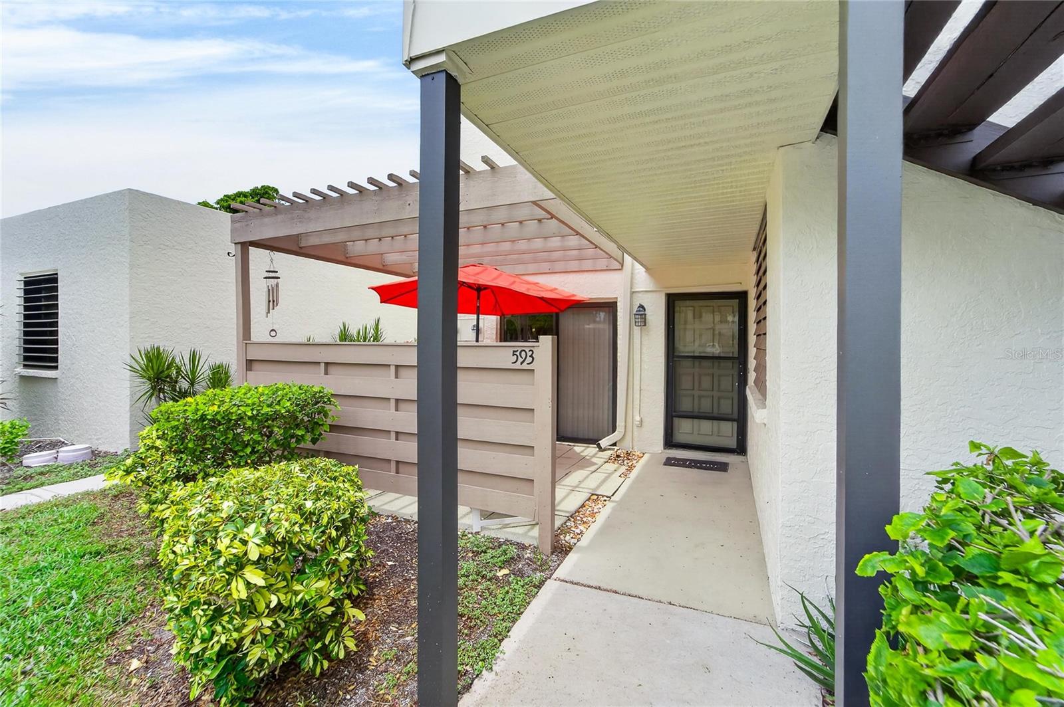
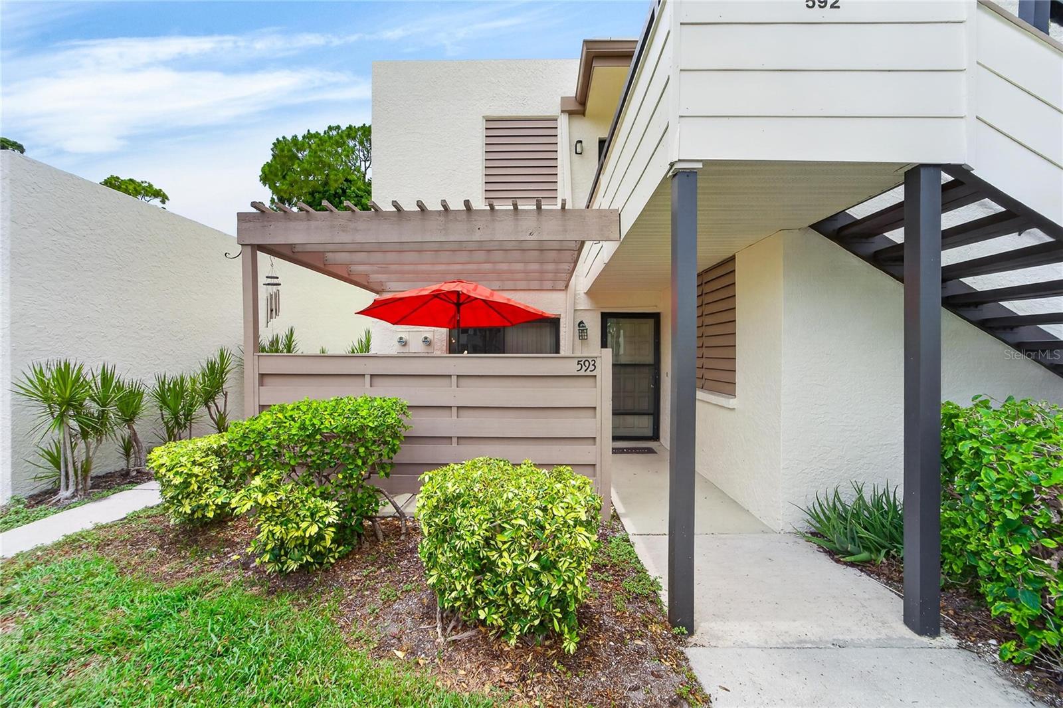
Property photo 1
Property photo 2
Property photo 3
Property photo 4
Property photo 5
2 Beds
2 Baths
1,408 sqft

$249,900

593 LAKESIDE DR #593, BRADENTON FL, 34210

Price per sqft$177.49
Built in1979
Property size1,408 sqft
Property typeCondominium
Courtesy of RE/MAX BAYSIDE REALTY LLC, Paula Thacker  Listing Contact: 813-938-1781

Overview

Active

Listed Jun 13, 2026

Updated 5h ago

Welcome to 593 Lakeside Drive #593, a spacious FIRST-FLOOR 2-bedroom, 2-bath condominium offering 1,408 square feet of comfortable Florida living in the beautiful Wildewood Springs community. This thoughtfully designed home features a desirable split-bedroom floor plan, with each bedroom offering its own en-suite bath for added privacy and convenience. The open living and dining areas create an inviting space for everyday living and entertaining, while sliding doors bring in natural light and showcase peaceful views of the surrounding mature tropical foliage. The kitchen is equipped with newer appliances, including the range, refrigerator, microwave and dishwasher, and the washer and dryer are also included. Enjoy the convenience of first-floor living, covered parking, and being located close to one of the community’s heated pools. Wildewood Springs offers a tranquil, resort-style setting surrounded by lush landscaping, lakes, birds and wildlife, along with heated swimming pools, tennis and pickleball courts, walking areas and more. Conveniently located near shopping, dining, entertainment and the beautiful Gulf Coast beaches. Whether you are searching for a full-time residence or Florida getaway, this condo offers space, convenience and a wonderful community lifestyle. Schedule your private showing today!

$1,663/mo

Est. mortgage payment based on a $249,900 home price.

All estimates are provided by Luxury Presence for informational purposes only. Actual amounts may vary.

Additional information

MLS® ID
TB8518661

Interior Features

Bedrooms
2
Bathrooms
2
Cooling
Yes
Heating
Yes
Basement
No

Other Property Details

Taxes
$3,397
Tax Frequency
Annually
Association Fee Frequency
Monthly
View
Yes
Pets Allowed
Yes
55+/Senior Community
No

Listings courtesy of Stellar MLS as distributed by MLS GRID

All information deemed reliable but not guaranteed and should be independently verified. All properties are subject to prior sale, change or withdrawal. Neither listing broker(s) nor Soraya Tamaddon shall be responsible for any typographical errors, misinformation, misprints and shall be held totally harmless. Properties displayed may be listed or sold by various participants in the MLS. 

Based on information submitted to the MLS GRID as of 6:18 AM UTC on 10/14/2026. All data is obtained from various sources and may not have been verified by broker or MLS GRID. Supplied Open House Information is subject to change without notice. All information should be independently reviewed and verified for accuracy. Properties may or may not be listed by the office/agent presenting the information.

©2026 Stellar MLS . All rights reserved.

DMCA Notice

Powered by Luxury Presence