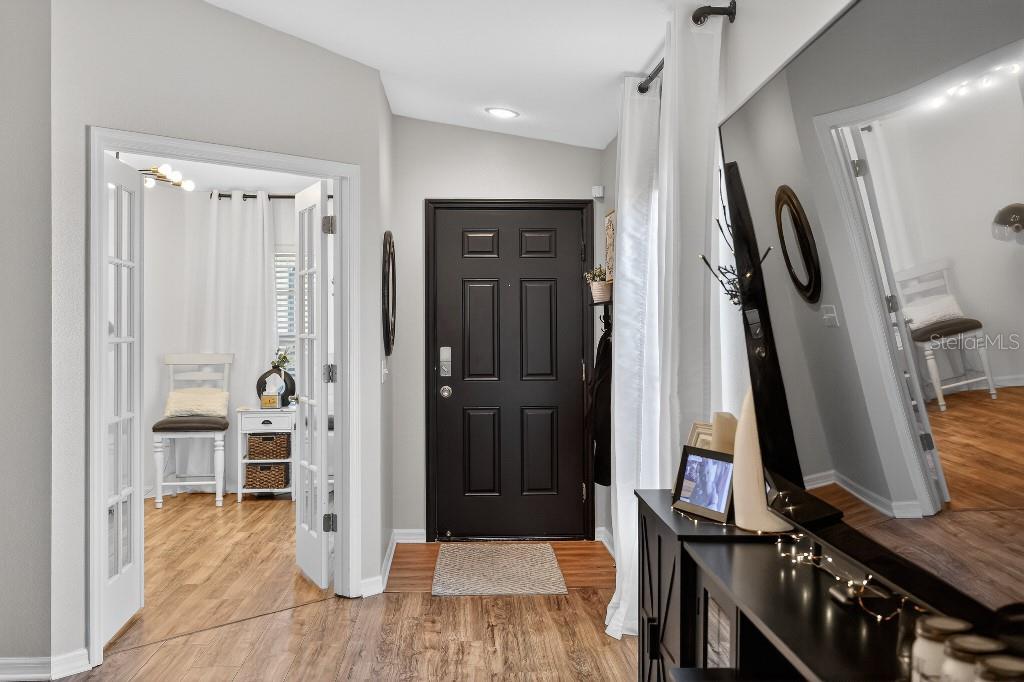
Property photo 1
Property photo 2
Property photo 3
Property photo 4
Property photo 5
3 Beds
2 Baths
1,484 sqft

$379,000

4318 ENGLISH TURN WAY, WESLEY CHAPEL FL, 33543

Price per sqft$255.39
Built in2010
Property size1,484 sqft
Property typeResidential
Courtesy of FLAT FEE MLS REALTY, Stephen Hachey  Listing Contact: 813-642-6030

Overview

Active

Listed Sep 25, 2026

Updated 12h ago

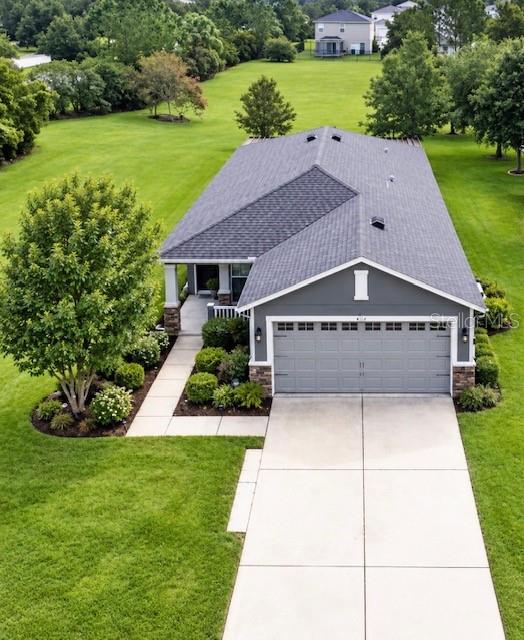
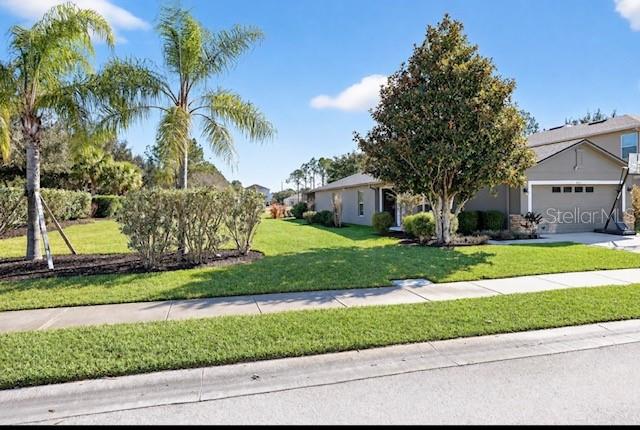
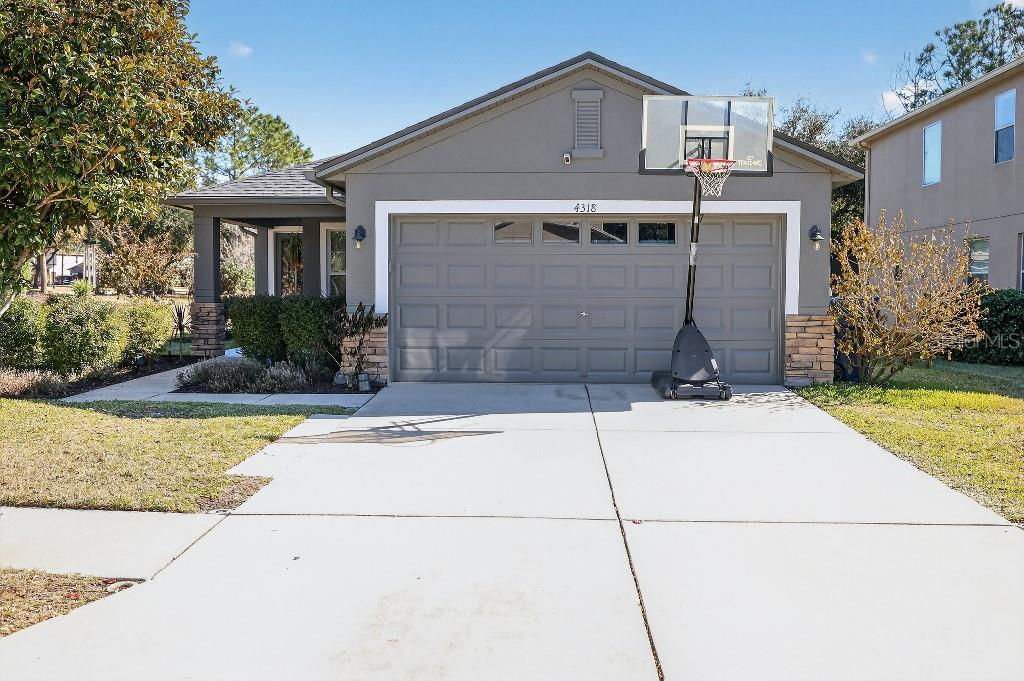
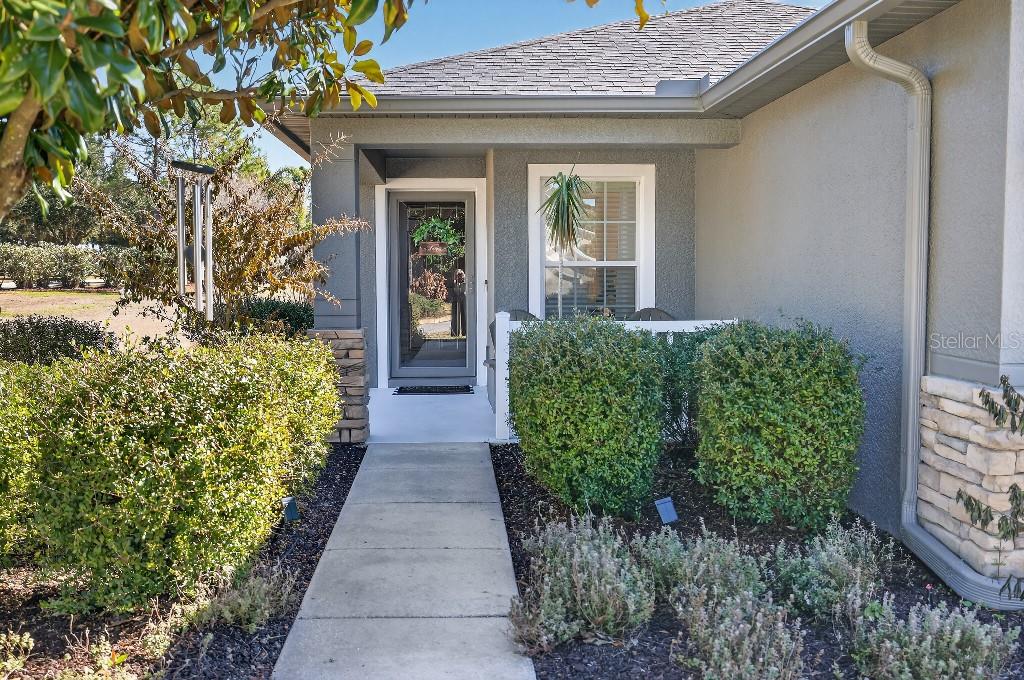
THE GREY HOUSE ON THE GREEN PROPERTY DESCRIPTION HOME OFFICE + 3 BEDROOMS + 2 BATHS in this beautifully updated single-story home in the desirable Country Walk community of Wesley Chapel. A split floor plan offers excellent separation of space, while the dedicated home office adds valuable flexibility for work, study or hobbies. Step outside to an oversized screened-in lanai overlooking a huge open green space, with no rear neighbor and no neighbor on one side — a rare setting that provides extra privacy, openness and breathing room. NEW & NEWER FEATURES • NEW ROOF • New garage door opener • Newer HVAC system • Newer air handler • Fresh interior paint • Fresh exterior paint • Updated kitchen • Updated bathrooms • Updated lighting • Newer ceiling fans • Culligan drinking water filtration system at kitchen sink • Culligan whole-home water softener COUNTRY WALK AMENITIES • Two community pools • One heated pool • Clubhouse / recreation center • Fitness center • Two tennis courts • Basketball court • Soccer field • Playground • Dog park • Mature trees and established landscaping • Beautiful open green spaces LOW HOA — approximately $50/month, covering the community amenities above plus Spectrum TV and Internet — an excellent value for everything included. Country Walk stands out for its established, beautifully maintained setting with mature trees and open space — something that can be difficult to duplicate in many newer developments. The neighborhood also offers excellent proximity to shopping, restaurants, grocery stores, medical facilities and major roadways throughout Wesley Chapel. SELLER INCENTIVE With an acceptable offer, seller will consider providing a home warranty and/or up to $1,000 toward buyer closing costs or an interest-rate buydown, subject to lender approval and applicable loan guidelines.

$2,521/mo

Est. mortgage payment based on a $379,000 home price.

All estimates are provided by Luxury Presence for informational purposes only. Actual amounts may vary.

Additional information

MLS® ID
TB8551956

Interior Features

Bedrooms
3
Bathrooms
2
Cooling
Yes
Heating
Yes
Basement
No

Exterior Features

Lot Size
0.14 Acres

Other Property Details

Taxes
$6,930
Tax Frequency
Annually
Association Fee Frequency
Monthly
Garage
Yes
Pets Allowed
Yes
55+/Senior Community
No

Listings courtesy of Stellar MLS as distributed by MLS GRID

All information deemed reliable but not guaranteed and should be independently verified. All properties are subject to prior sale, change or withdrawal. Neither listing broker(s) nor Soraya Tamaddon shall be responsible for any typographical errors, misinformation, misprints and shall be held totally harmless. Properties displayed may be listed or sold by various participants in the MLS. 

Based on information submitted to the MLS GRID as of 3:14 PM UTC on 10/13/2026. All data is obtained from various sources and may not have been verified by broker or MLS GRID. Supplied Open House Information is subject to change without notice. All information should be independently reviewed and verified for accuracy. Properties may or may not be listed by the office/agent presenting the information.

©2026 Stellar MLS . All rights reserved.

DMCA Notice

Powered by Luxury Presence