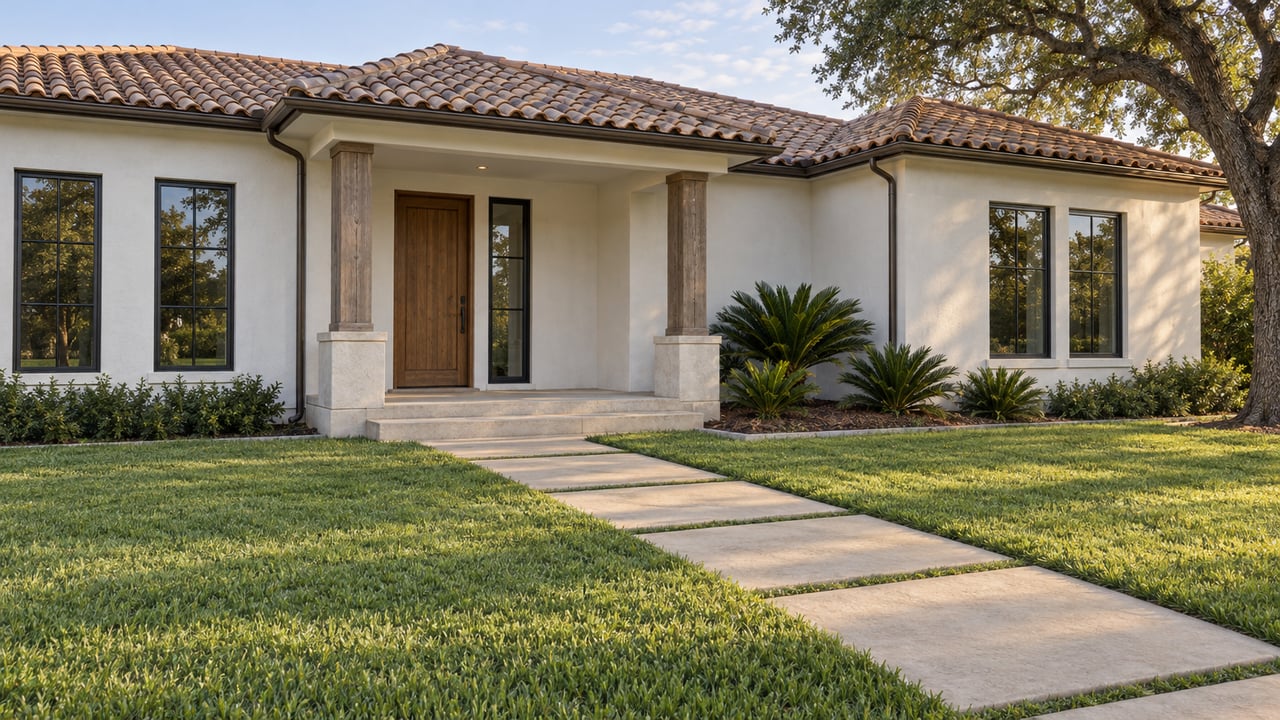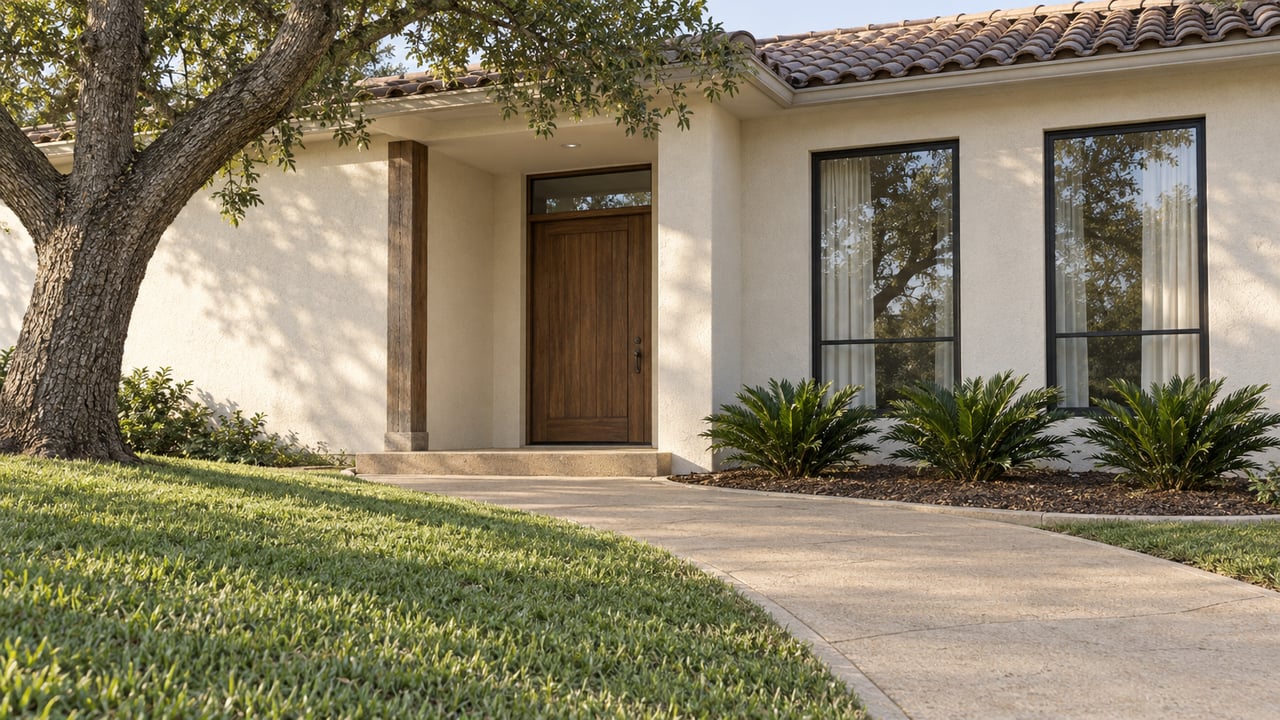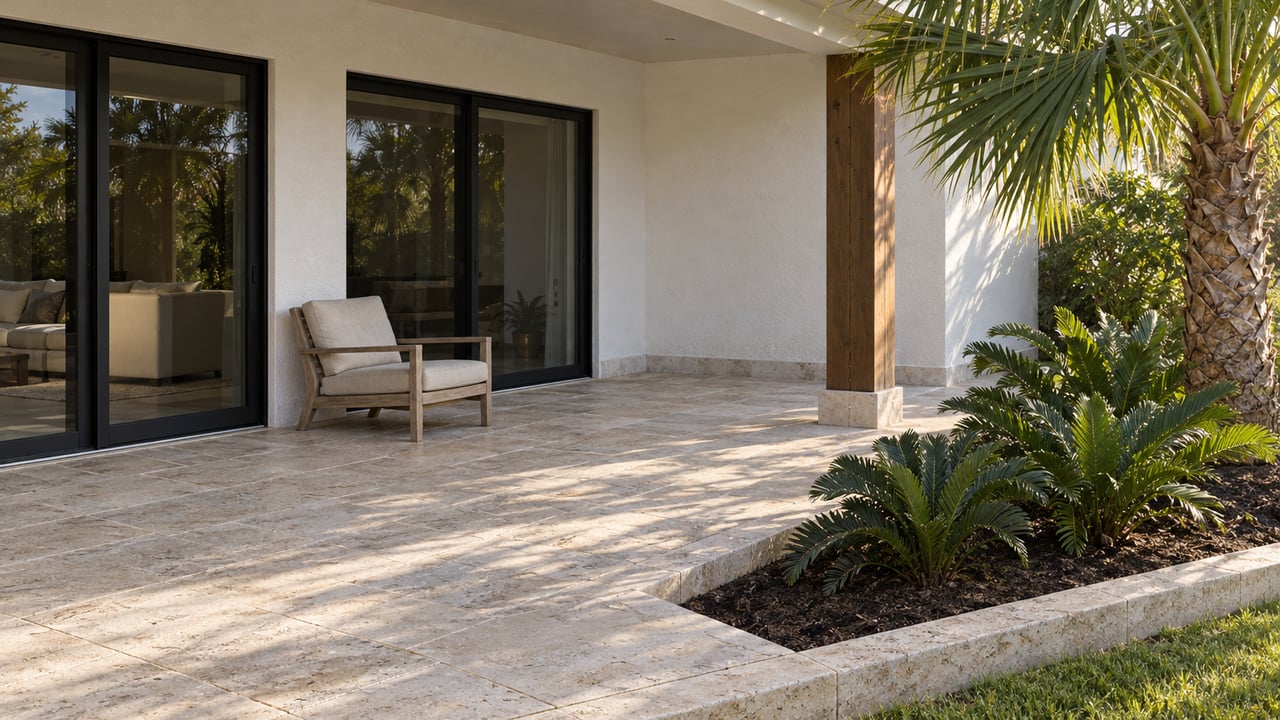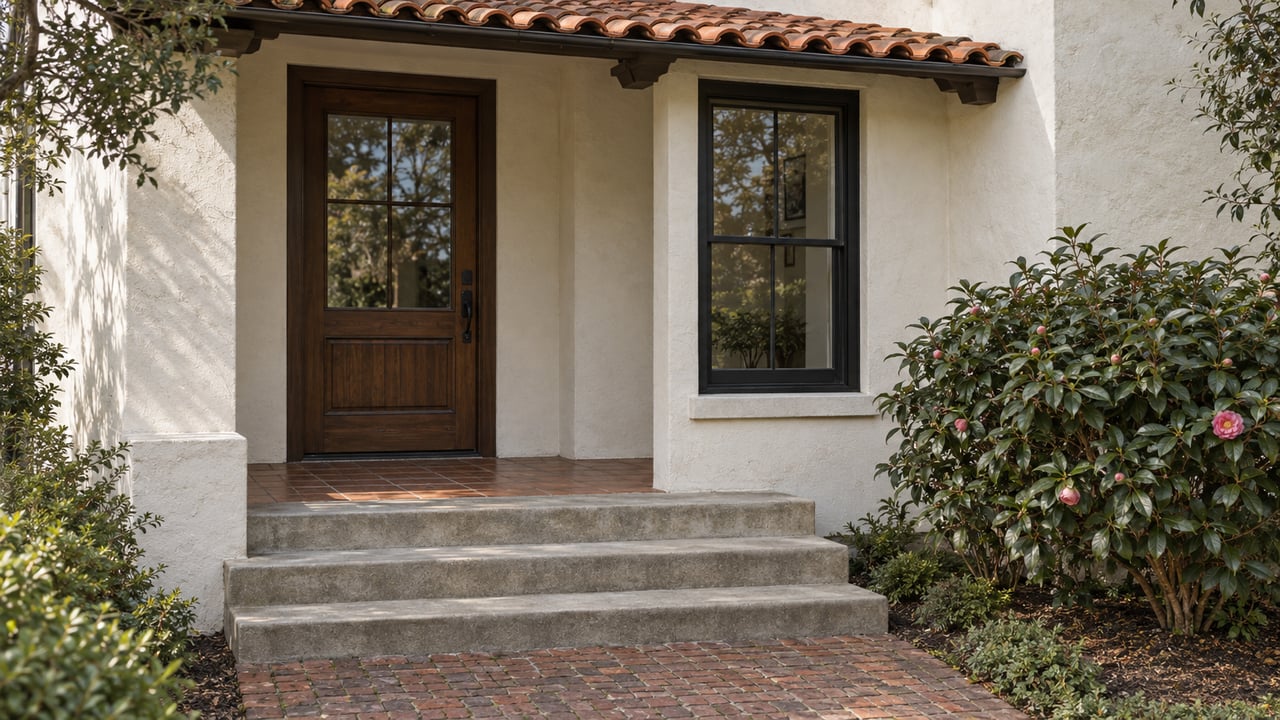
A homeowner two blocks off Plant Street gets a reroof quote under $7,500 and assumes she's covered by Florida's owner-permit exemption under House Bill 803, the law that lets homeowners skip a standard building permit on small jobs. She books the contractor. What she hasn't checked is whether her address sits inside Winter Garden's Historic Downtown Overlay, because if it does, the roof isn't a $7,500 question. It's a design-review question, and the price tag never enters the conversation.
Winter Garden's own building permit page spells this out in a way that's easy to miss if you're reading for the dollar threshold instead of the address. The city's permit checklist lists items that require Zoning Pre-Approval before anything else moves forward, and re-roofing, window and door replacement, and demolition are all flagged with the same three words: "if in Historic District." The exemption that applies everywhere else in the city doesn't reach into the overlay. Inside those 116 acres, appearance gets reviewed regardless of what the job costs.
The Overlay Is a Second Layer, Not a Substitute
The Historic Downtown Architectural Overlay isn't a separate zoning district that replaces normal rules. It sits on top of them. The city created the Architectural Review and Historic Preservation Board in 2009 to advise on new construction, demolitions, renovations, and upgrades within the district, and the following year the City Commission adopted Ordinance 10-05, formally establishing the overlay for Winter Garden's Historic Downtown District. The area covers roughly 116 acres and includes 270 residential and commercial properties, spanning the bungalows and storefronts that give downtown Winter Garden its character.
The ordinance is specific about sequencing. Anyone planning an alteration, demolition, partial demolition, or new construction inside the district has to submit an application to the board first, and that application isn't a quick form. It comes with photographs, elevations, site plans, floor plans, and material samples, enough documentation for the board to picture exactly what the finished exterior will look like. A Certificate of Approval has to be issued before a standard building permit gets pulled, not alongside it and not after. That ordering is why the HB 803 exemption doesn't help here. The exemption removes a building-permit step. It says nothing about the design-review step that has to happen before that permit is even requested.
What the Review Actually Looks Like
The board isn't a rubber stamp, but it also isn't designed to be adversarial. Its seven seats are built for a mix of perspectives: one architect, one licensed general contractor, and one member of the Winter Garden Heritage Foundation serve three-year terms, while a commercial property owner in the district, a residential property owner who lives in the city, and two additional residents fill the remaining two-year terms. That composition matters for anyone trying to guess how a proposal will land. The people voting on a window replacement or a new addition include someone who has run a construction site and someone whose job is literally architectural design, not just city staff working from a checklist.
A recent case shows how the process runs in practice. In March 2025, the board considered a Certificate of Approval application for 110 S Main Street, a parcel with a two-story, roughly 6,396-square-foot contributing structure built in 1916 and a one-story 1,600-square-foot commercial addition from 1920. The owner, Glenn Lynch, proposed new aluminum storefronts along the Main Street façade, including single-light doors with kick plates and transom window detail finished in dark bronze. The scope also covered repairing and repainting stucco and block, replacing a termite-damaged second-story six-over-six double-hung sash window to match the original, and adding small aluminum signs hung from a new awning. Senior Planner Yvonne Conatser presented the application, board member Amanda Daluga moved to approve it as presented with a staff condition, Damon Brider seconded, and the board voted 5-0 in favor.
That's a commercial property, but the process is identical for a residential one. A homeowner replacing windows on a contributing bungalow goes through the same application, the same documentation requirements, and the same public meeting format, just scaled to a smaller project. The 110 S Main Street file is useful precisely because it shows what "enough information for the board" actually looks like: not a contractor's estimate, but photographs, material specifications down to the finish color, and a clear explanation of what's being repaired versus replaced.
What This Changes for a Buyer
If you're looking at a home inside the overlay because you want the character that comes with a 1920s bungalow near downtown, the review requirement isn't a reason to avoid the purchase. It's a planning input. Any exterior work you're picturing after closing, a new roofline, swapped windows, a rear addition, a different paint color, needs to route through the ARHPB before a building permit gets pulled, and that means budgeting time for a public meeting cycle, not just a contractor's calendar. Buyers who come in expecting a straightforward permit-and-go process for a $6,000 window job are the ones who get surprised when the city tells them the exemption doesn't apply to their address.
The upside is that the same review process protects the character that made the home worth buying in the first place. The board isn't there to block projects. Ordinance 10-05 gives it room to issue a Certificate of Approval for the work as proposed, and the 110 S Main Street vote shows that a well-documented, historically sympathetic application can move through in a single meeting with a unanimous vote.
What This Changes for a Seller
If you're preparing to list a home inside the district, it's worth confirming that any exterior work done under a previous owner, or even earlier in your own ownership, actually went through the Certificate of Approval process before the building permit was issued. A reroof or window swap that skipped the design review because it fell under the $7,500 exemption threshold elsewhere in the city may not have been properly authorized inside the overlay, even if a building permit exists on file. That's a due-diligence conversation worth having with the city's Building Department before a buyer's inspector or attorney raises it first.
Here's how the same small jobs play out differently depending on which side of the overlay boundary a property sits on:
| Project | Elsewhere in Winter Garden | Inside the Historic Downtown Overlay |
|---|---|---|
| Reroof under $7,500 | May qualify for the HB 803 owner-permit exemption | Flagged for Zoning Pre-Approval regardless of cost |
| Window or door replacement | Standard permit or exemption, depending on cost | Same flag applies; appearance is reviewed, not just the work |
| Partial or full demolition | Standard demolition permit | Requires a Certificate of Approval before any permit is issued |
| Exterior addition or new construction | Standard plan review and permit | Also reviewed by the ARHPB for compatibility with the district |
The Practical Takeaway
The exemption confusion isn't really about the law. HB 803 does what it's supposed to do everywhere it applies. The friction shows up because Winter Garden's own permit system draws a second boundary that most homeowners never think to check, a geographic one instead of a dollar one. A $4,000 window job and a $40,000 addition get treated the same way inside the overlay: both need a Certificate of Approval before they need a building permit, and the price of the project has nothing to do with it.
Anyone buying, renovating, or selling a home in Winter Garden's historic core is better served by starting with a map check than a contractor quote. The city publishes the historic district boundary, and confirming an address against it before assuming any small-job shortcut applies can save weeks of rescheduled work later.
If you're considering a bungalow inside Winter Garden's Historic Downtown Overlay, or getting ready to list one, I'd like to help you think through what the exterior work actually requires before you're mid-project and surprised by it. Soraya Tamaddon works at the intersection of real estate and design, and that's exactly the kind of planning conversation worth having early. Let's Connect.
This article is general information, not legal, tax or financial advice. Consult a qualified professional about your situation.